





End-to-End Exhibition Material Design & Supervision Solution
1. Problem Definition: Three Cognitive Pitfalls of Exhibition Material Management
In most enterprises’ exhibition participation workflows, material design is simplified into a mechanical three-step process: drawing up checklists, sourcing designers, and placing production orders. This path dependency leads to three prevalent challenges:
-
False Completeness of "Checklist Equals Everything": Teams only verify material availability (e.g., business cards, brochures, gifts) while ignoring narrative logic and scenario alignment across materials. This results in cluttered on-site visuals and unfocused customer traffic flow at booths.
-
Physical Failure Caused by Disconnect Between Design and Venue: Designs look polished on screens but fail to account for actual venue ceiling height, lighting color temperature variance, and aisle width, triggering on-site issues including blocked visuals and illegible text.
-
Lack of Asset Accumulation Post Single Use: After exhibitions, digital assets such as design source files, renderings and on-site application photos get scattered. Teams restart design from scratch for every subsequent show, incurring repeated redundant costs.
2. Solution Framework: Customer Decision Journey-Centered Material Design System
The core logic of this solution: every piece of material serves as an information touchpoint along customers’ decision paths, rather than an isolated decorative element. We divide material design control into four tiers with corresponding execution checklists.
Tier 1: Strategic Decoding & Demand Alignment
-
Exhibition Objective Breakdown Checklist
-
Define north star KPIs for the show (e.g., qualified lead volume, new product exposure, channel recruitment count).
-
Build core messaging house based on targets: 1 core value proposition supported by max 3 supporting arguments.
-
-
Competitor Booth Visual Research & Analysis
-
Collect color schemes, layouts and materials used by key competitors in past exhibitions, then formulate differentiated visual strategies (e.g., adopt high-saturation warm tones if rivals use cool palettes; deploy interactive art installations vs competitors’ LED screens).
-
-
Budget & Production Lead Time Risk Assessment
-
Reserve a minimum 2-week flexible window for production and logistics of custom fabrications (e.g., special irregular display frames, illuminated letter signs).
-
Secure venue power supply and network access specifications in advance for power-dependent and internet-connected interactive materials.
-
Tier 2: Spatial Narrative & Functional Zone Material Mapping
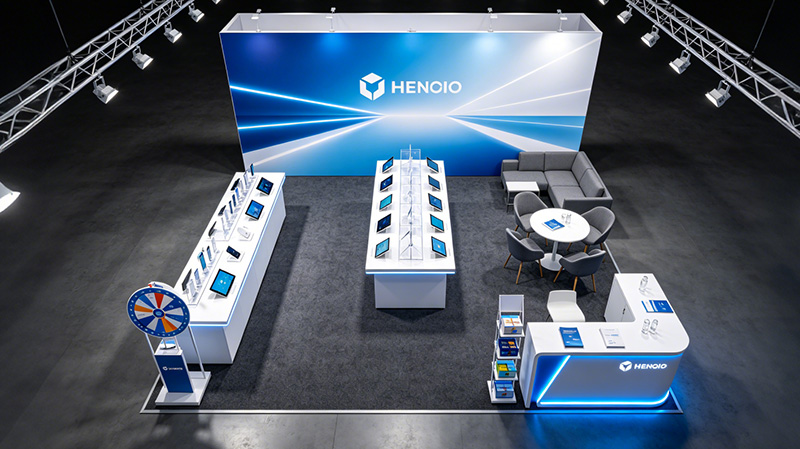
The core task here is to map customer visual traffic heatmaps against booth floorplans, and match dedicated material carriers for each functional zone.
-
Brand Identity Zone (Grab Long-Distance Attention)
-
Main visuals must stand out from competitors at a 10-meter viewing distance (verify high-impact large color blocks in graphics).
-
Text on overhead visuals above 3m height shall be enlarged to 150% of standard design font size with bold formatting.
-
-
Core Product Display Zone (Mid-Stay Engagement)
-
Unified template for product table cards/info plaques (product name, core selling points, application scenarios); no handwritten or temporary printed paper stickers allowed.
-
Irregular product brackets & display counters must meet load-bearing safety standards and avoid blocking key product demo areas.
-
Custom simple operation guide stands (instead of laminated A4 sheets) to boost self-service customer experience for demo interactive devices.
-
-
Negotiation & In-Depth Communication Zone (Close-Range Conversion)
-
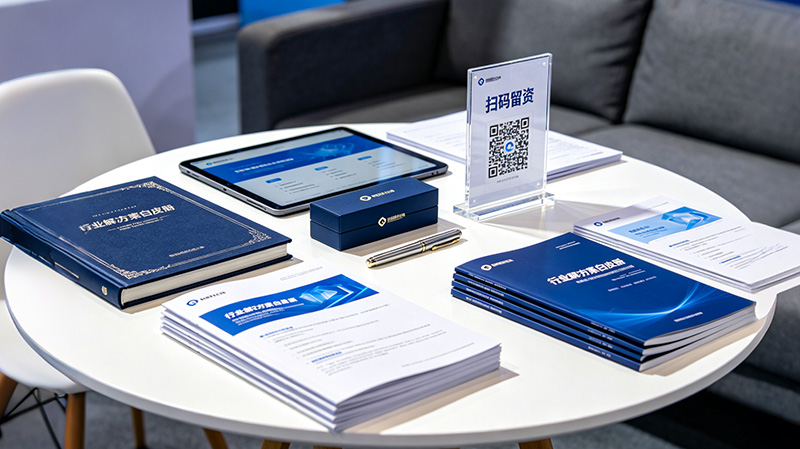
Table material kit for negotiation areas: corporate profile brochures, industry solution whitepapers, custom souvenir gifts, QR code lead capture stands (complete network connectivity testing required).
-
Sales toolkit: pocket-sized core product selling point cards for on-site sales staff, including price brackets, competitor comparison scripts and successful case data to ensure consistent, professional pitches.
-
-
Traffic-Driving Interactive Zone (Booth Entrance)
-
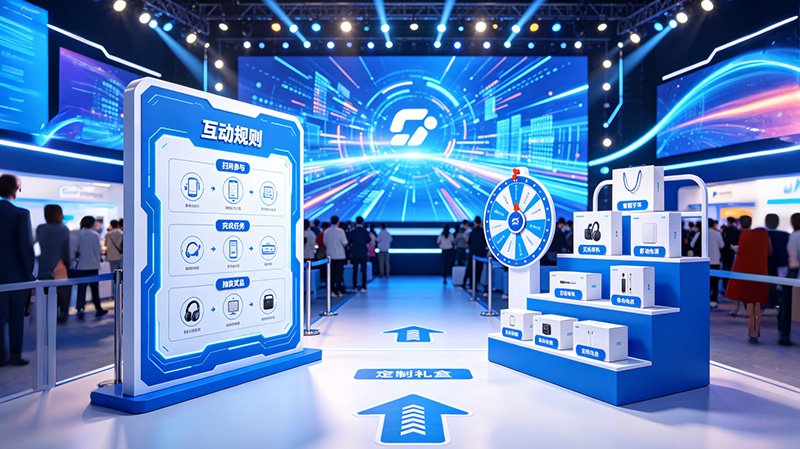
Interactive rule visuals adopt a 3-step infographic layout for intuitive comprehension and lower customer participation barriers.
-
Prize display area with tiered racks and eye-catching category labels to strengthen perceived reward value.
-
Tier 3: Material Physical Property & On-Site Engineering Verification
-
Material & Craft Confirmation Form
-
All indoor visuals (display boards, roll-up banners) shall be laminated with matte film to eliminate spotlight reflection and ensure readability.
-
Floor decals must use anti-slip wear-resistant materials; test for adhesive residue post removal to avoid venue fines.
-
Confirm Pantone color codes for all printed paper materials and request digital press proofs from manufacturers to prevent brand color deviation caused by screen color difference.
-
-
Structural Safety & Installation Checklist
-
Verify venue ceiling load-bearing points for suspended materials, and prepare backup steel wires and safety buckles.
-
Pre-produce a Booth Erection Sequence & Material Positioning Diagram marking exact ground clearance height and horizontal offset for every material, for direct reference by installation crews to eliminate arbitrary on-site placement.
-
Tier 4: Digital Asset Archiving & Contingency Redundancy Plan
-
DAM (Digital Asset Management) Archiving Checklist
-
Name design source files (PSD/AI/CDR) following the "Version No.+Date" standard, upload to corporate cloud shared folders.
-
Export high-res JPG previews and full-size PDF print files for all visuals, stored in separate folders on local hard drives and portable USB flash drives (2 backup copies).
-
-
Contingency Material Backup Kit
-
Prepare a minimum 20% surplus quantity of printed materials (brochures, leaflets) to cover high-volume on-site distribution.
-
Emergency stationery case: double-sided tape, utility knives, binder clips, permanent markers, clear packing tape, electrical tape, assigned to a dedicated custodian.
-
Electronic backup tablet preloaded with all digital documents as a fallback against temporary stockouts of physical printed materials.
-
3. Solution Implementation Assurance: Closed-Loop Management Mechanism from Design to On-Site Execution
To ensure all checklists are fully implemented rather than shelved, two management protocols are recommended:
-
Red-Yellow-Green Progress Tracking Sheet: Break down material design tasks into six statuses – Concept Design, Draft Review, Final Approval, In Production, In Transit, On-Site Placement – with daily visual updates marked Red (Delayed), Yellow (At Risk), Green (On Track).
-
1-Hour Pre-Show Calibration Meeting on Opening Day: Arrive 1 hour ahead of official opening on day one, cross-check every item via the On-Site Material Placement Acceptance Form, photograph discrepancies and conduct immediate adjustments.
This solution delivers far more than a set of checklists; it provides a mindset that elevates exhibition material management from a pure graphic execution task to a strategic conversion driver. Through systematic pre-planning, scenario-based functional zoning, rigorous physical property validation and reusable digital asset governance, enterprises can transform exhibition booths from mere display spaces into immersive high-efficiency lead generation touchpoints, guaranteeing every dollar invested in materials translates into measurable growth in brand awareness and sales leads.